

Mogla is a historical village in Talagang tehsil. Several villages in Talagang are noted for their cultural heritage. Unfortunately, little has been written about the cultural heritage of these villages. The historical buildings that once dominated the landscape of these villages were either rebuilt, renovated, or demolished, depriving the villages of their cultural heritage. However, a few villages in Talagang have survived, with monuments noted for their splendour. One such village is Mogla, located about 17 km south of Talagang Town. One can access it from Akwal village on the Talagang-Mianwali Road. It can also be approached from the Talagang-Tamman Road.
I visited this village with my friend Tariq Mehmood Malik, who always accompanies me on my visits to Talagang. I was interested in studying stone-built structures in Talagang tehsil. Talagang is probably one of the few tehsils in Pothohar where such structures still exist in some villages.
I have visited several villages and towns in Talagang to document historic stone-built mosques and other historic monuments. I travelled from one village to another, from Dandi to Danda Shah Bilawal, from Tamman to Tehi, from Suriali to Singwala, from Chenji to Chakki Shah Ji, from Multan Khurd to Mirjan, from Markhal to Misrial, from Kot Sarang to Kot Qazi, from Kotera to Kot Gulla, from Chaukhandi to Khichi (Khichian), and from Patwali to Pera Fatial. I also visited Budhial, Leti, Suka, Shah Muhammad Wali, Nurpur, Jabbi Shah Dilawar, Dhaular, Targar, Qadirpur, and many other villages to explore their historic stone-built structures. In most of these villages, I found that the old stone-built mosques had either been rebuilt or renovated, losing much of their original architectural character.
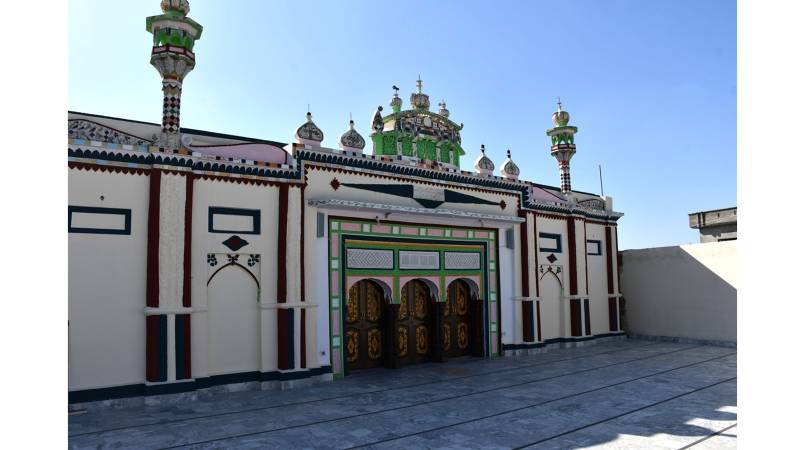
The Gulzar-e-Madinah Mosque
Mogla is one of the villages in Talagang where a historic stone-built mosque still stands. Mogla has five historic mosques. All were constructed of stone, but four have been rebuilt. Only the Gulzar-e-Madinah mosque retains some of its original work, although it has been renovated a few times.
During my conversation with locals, I learned that the mosque is almost two centuries old. It was a small and katchi mosque when it was first built about 200 years ago. According to Shaukat Hayat, a grandson (daughter’s son) of Haji Akbar Khan Awan, the Gulzar-e-Madinah mosque was rebuilt in 1905. The eminent mason Fateh Khan of Mogla was employed to construct the mosque. Dressed stone was used in the mosque. Wooden doors and a ceiling were also used in the newly built mosque.
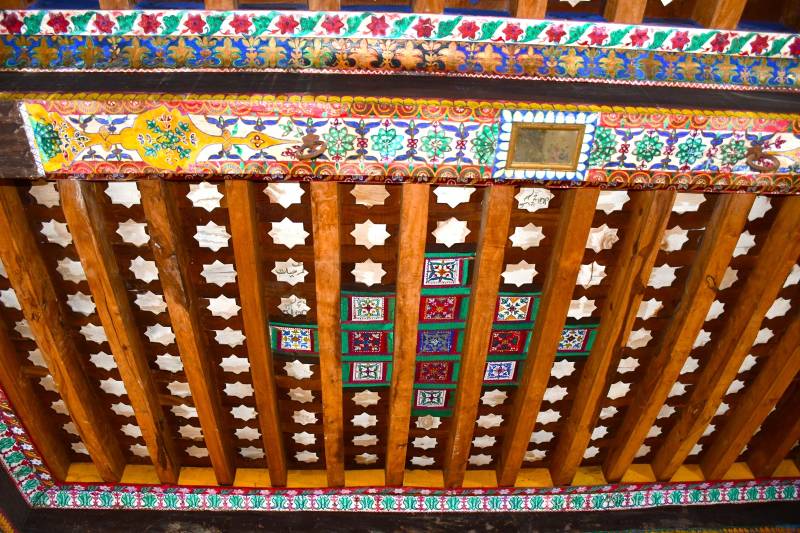
In 1940, the mosque was renovated, and minarets were added. Eminent Mistri Mehr Muhammad of Bilalabad village in Talagang renovated the mosque. When the mosque was renovated again in 1981, the painted wooden ceiling was removed. During the 1981 renovation, Mistri Muhammad Hussain of Mirjan village carried out the mosque's renovation work. Haji Akbar Khan Awan, son of Muhammad Khan Awan, commissioned the renovation of the mosque in 1981.
While many historical stone-built structures across Talagang have been rebuilt, renovated, or lost, a few select villages like Mogla still proudly retain their ancestral architectural splendour
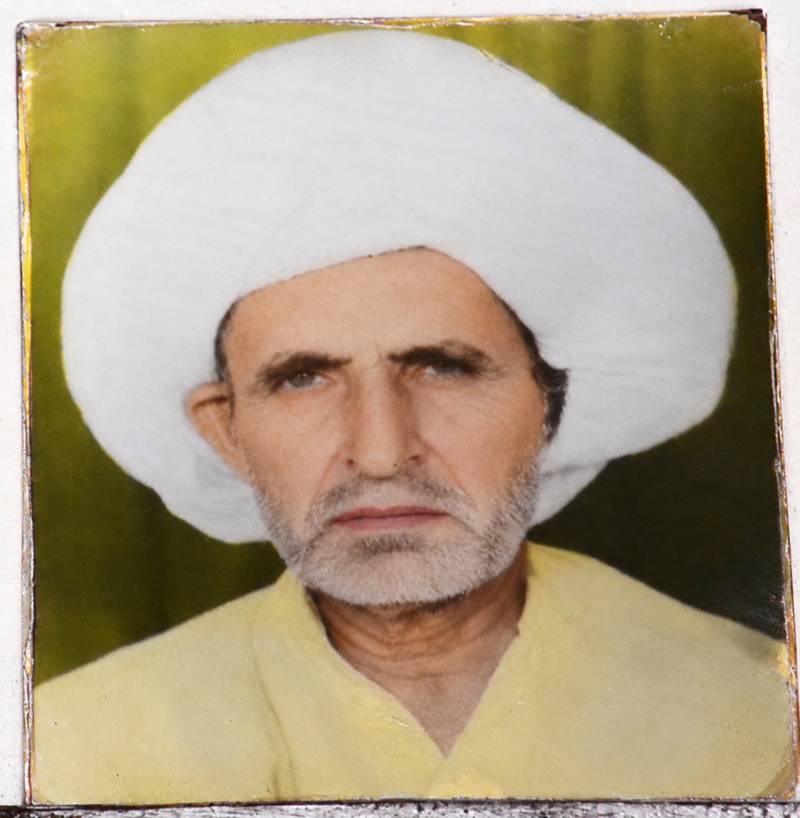
A notable of the village, Haji Akbar Khan had three sons: Haji Lal Khan, Ahmad Khan, and Noor Khan. Haji Akbar Khan was elected as village councillor under the Basic Democracies system introduced by President General Muhammad Ayub Khan in 1959.
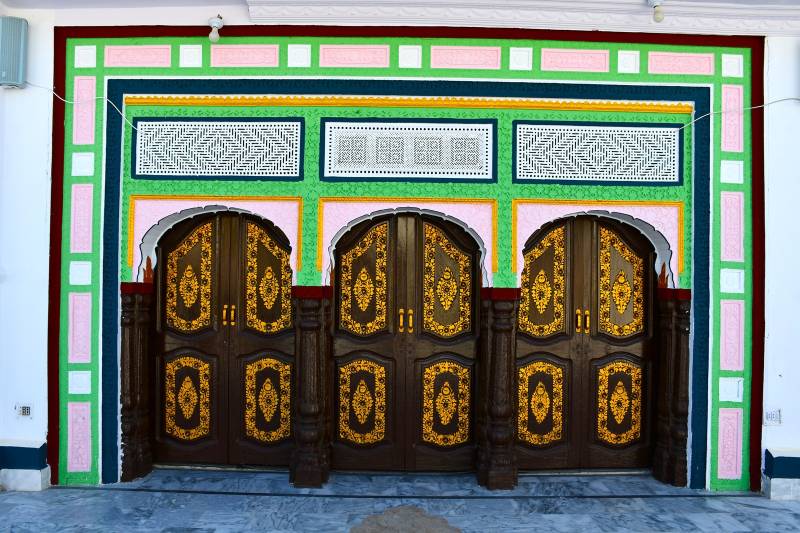
During the renovation of the mosque, minarets were added. The mosque's façade remains unchanged, as it was constructed of stone. The mosque's main prayer hall was expanded. The outer walls of the mosque are constructed of dressed stone. This was noted for its carved wooden ceiling and arched entrances. The painted wooden ceiling was removed during the renovation in 1981; however, three wooden doors were reused in the mosque. Above these wooden doors is wooden latticework that reflects the craftsmanship of local masons. Local masons adopted the triple-arched-way model in most mosques built in the 19th and 20th centuries in Pothohar, which was inspired by Mughal-period mosques. I have seen several mosques in Pothohar that adopted a similar style, with triple-arched entrances made of wood or stone.
The Baithak of Haji Akbar Khan Awan
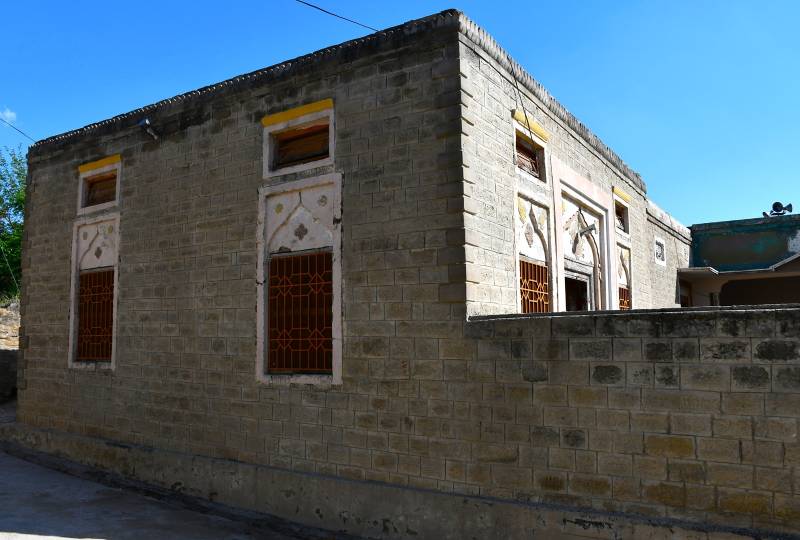
Apart from the Gulzar-e-Madinah mosque, another stone-built structure in Mogla village is the baithak of Haji Akbar Khan Awan. It is adjacent to the mosque. According to Liaqat Hussain Awan, son of Shaukat Hayat, the baithak was constructed in 1972. Two masons, father and son Sultan Muhammad and Shabbir Ahmad, constructed the baithak. They hailed from Singwala, a village noted for a historical mosque known for its wooden doors, painted wooden ceilings, and painted murals. The eminent Mistri Sirajuddin of Pachnand village built the historical mosque of Singwala, and Mistri Hayat of Leti village later renovated it.
Very few people have shown interest in documenting the lives and work of the artisans who constructed and decorated historic buildings in Pothohar. Their names may have been forgotten, but their craftsmanship lives on in the stones, bricks, and mortar of the buildings they created.
I always try to collect information about the masons who built and decorated these historic structures and mention their names in my articles. I do so in the hope that more research will be done on these artisans, whose contributions often go unnoticed in writings on Pothohar's built heritage.
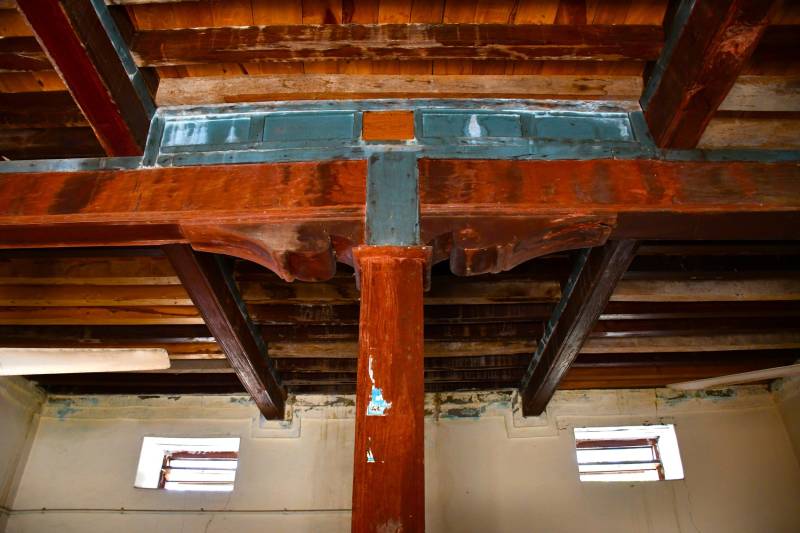
The baithak of Haji Akbar Khan Awan is noted for its wooden ceiling. There is a single wooden pillar in the centre of the baithak that supports its wooden ceiling. This pillar is decorated with simple ornamentation. The pillar has two volutes, one on the southern side and one on the northern side. Such large, decorated pillars are rare in baithaks or residential buildings in Talagang. However, carved wooden pillars can be seen in various mosques in Talagang and Chakwal.
The baithak is also noted for its main door, which leads into the building's interior. The baithak has two rows of windows on the eastern, southern, and western walls for better ventilation. The lower section of the building features arched windows with rosette ornamentation on the upper part of the arch. The upper part of the façade has merlon-shaped ornamentation.
The Historic Haveli
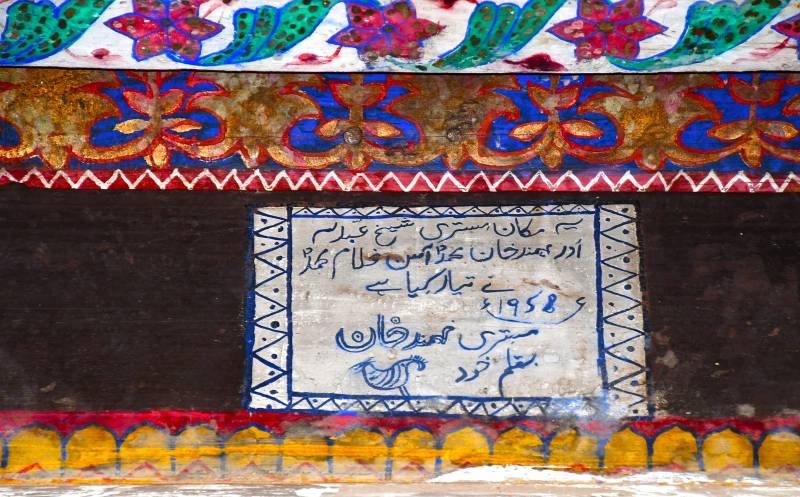
Apart from the baithak, one can also find a beautiful haveli of Haji Akbar Khan, which, according to the inscription on its wall, was built in 1958. The names of the masons, and especially the master mason Muhammad Khan, are painted on the interior wall of the haveli. Malik Asghar Khan, son of Haji Lal Khan and grandson of Haji Akbar Khan, showed us the haveli and shared information about its construction.
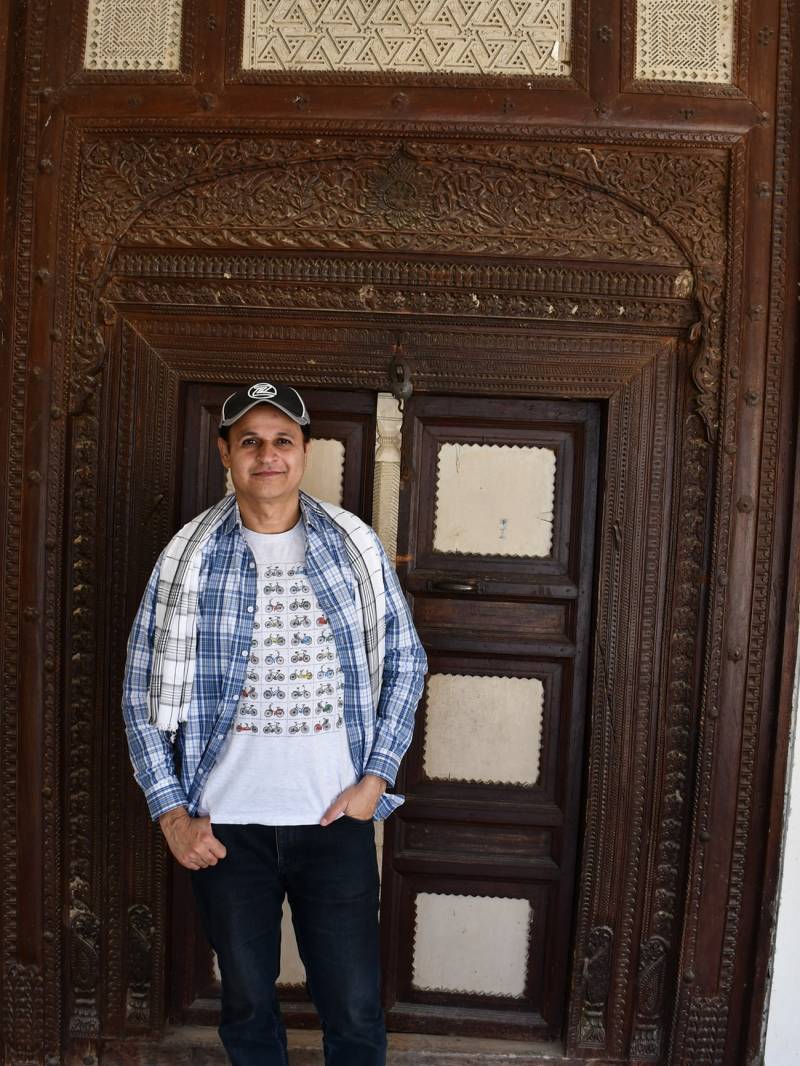
The haveli is noted for its carved wooden doors and ceilings. Two carved wooden doors lead to the interior of the house. Both the doors are adorned with floral and geometric motifs. Each door has two shutters with six panels. The upper section of both doors is divided into two further sections for ornamentation. The tympana are decorated with floral scrolls. The first door on the left features a central rosette from which floral scrolls emerge and extend gracefully to both sides. Above the tympanum are three fretted panels representing geometric designs. Another wooden door on the right, which opens to the house's hall, is also skilfully decorated. The tympanum of this door has a simple floral scroll in a linear style. Above this are three panels depicting floral patterns.
Another wooden door opens from the main hall into a room. It is also exquisitely carved. The hall interior is decorated with kanas, a traditional wooden wall-mounted shelf used to display household objects and photographs. The hall also contains a traditional two-tier wooden storage platform, locally called marhani, supported by carved pillars and decorated with ornamental arches. It was traditionally used for storing bedding, trunks, and other household belongings. Today, bags, books, utensils, and other items are kept on and inside the marhani.
The house's wooden ceiling is partially painted. Only selected sections of the ceiling are painted. The wooden ceiling is supported by large beams decorated with colourful floral and geometric motifs. Smaller wooden joists run across the ceiling, while the spaces between them are adorned with star-shaped motifs. The beams are painted with floral patterns. The names of the masons and painters appear on the house's walls. One inscription in Urdu reads that the house was constructed by Shaikh Abdullah, Muhammad Khan, Muhammad Asan (Ahsan), and Ghulam Muhammad in 1958. Another Urdu inscription bears the name of the painter, Muhammad Khan.
Stone craft has been the identity of several villages in Talagang. From stone-built mosques to havelis, every structure speaks of the craftsmanship of local artisans. Apart from Mogla's stone-built monuments, the graveyard of Muhammad Az Maluk also contains a few stone graves. The graveyard is named after the mystic Muhammad Az Maluk, whose shrine is popular in the village and is visited by people from Mogla and other villages.