


The HR Area is a large building complex at the Mohenjo-Daro Archaeological Site. It is known for some remarkable features of the Lower City at Mohenjo-Daro. The HR Area is named after the British archaeologist Mr Harold Hargreaves (1876–1951). He was an expert in Buddhist iconography. His writings include The Buddha Story in Stone: An Interpretation of Thirty-Four Graeco-Buddhist Sculptures in the Lahore Museum (1914), Excavations in Baluchistan 1925, Sampur Mound, Mastung and Sohr Damb, Nāl (1929), Handbook to the Sculptures in the Peshawar Museum (1930), and The Museums of India (1936). He served as the Curator of the Peshawar Museum from 1910 to 1911. He conducted excavations at Shah Ji Ki Dheri, Takht-i-Bahi, Jamalgarhi, and Harappa. Mr Hargreaves was the Superintendent in the Frontier Circle at the Archaeological Survey of India from 1923 to 1928. He conducted explorations in Balochistan’s Sibi, Quetta, Mastung, and Nal areas during the 1924–25 field seasons. He excavated the sites of Sampur and Sohr Damb in March 1925. From 1928 to his retirement in May 1931, he served as the Director General of Archaeology in India.
Under the supervision of Sir John Marshall, Hargreaves excavated at Mohenjo-Daro in December 1925 and ceased work on the 20th of March 1926. After Mr Harold Hargreaves, EJH Mackay and Rai Bahadur Daya Ram Sahni excavated the HR Area in 1926. Bengali archaeologist NG Majumdar also worked at the HR Area. The Catalogue and Concordance of the Field Register (1924 to 1938) describes the dates of excavation of the HR Area from the 17th of December 1925 to the 4th of December 1929. The HR Field Register 1925–29 has an entry of 6,214 objects excavated from this area. The excavations ended in February 1926. This mound was separated by two sections called A and B. The main architectural marvels of the HR Area are the houses, bathrooms, privies/latrines, pavements, drains, temples, wells, menials’ quarters, public drinking places, and shops, etc. The HR Area is divided into two sections, A and B. The area is divided into nine blocks. This area is situated in the south quarter of the main groups of mounds. Here is a short description of important buildings which might attract a tourist.
HR Area / Section A (Lower City)
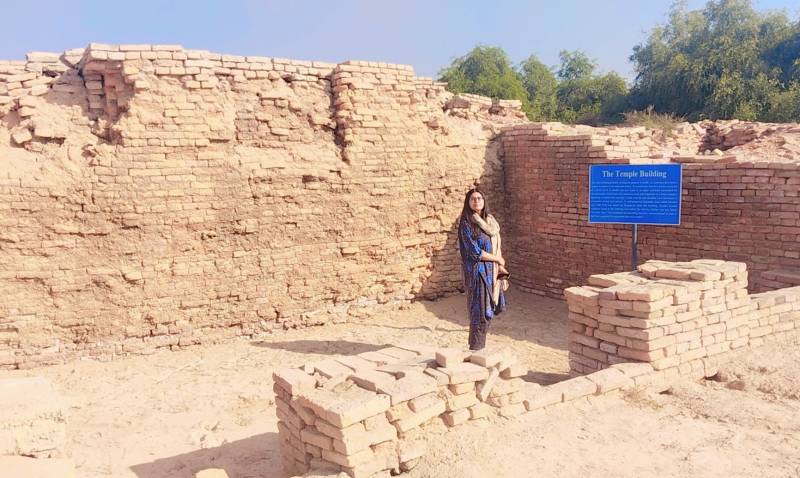
Temple or Shrine in Block 1
Block 1 in the HR-A Area may have been a temple or the palace of an important leader of Mohenjo-Daro. This temple lies in House I, Room 14, which is a large building just off Deadman Lane. Two doorways lead to a narrow courtyard at a lower level. Many statues, seals, an ivory ornament, an alabaster mace head, a shallow cup with a small handle, and fragments of decorated pottery had been recovered from this building at a depth of 6 to 22 feet below. A double staircase leads to an upper courtyard surrounded by several rooms. The rooms lie to the east, south, and west of the courtyard, and only a few have doorways left. House I has a total of 30 structures along with some drains, pavings, sun-dried brick filling, and soak pits. To the west of House I is Deadman Lane, while South Lane is situated to the north of this important building.
The main architectural marvels of the HR Area are the houses, bathrooms, privies, pavements, drains, temples, wells, menials’ quarters and public drinking places that defined life in the Lower City
This house had numerous seals and fragments of a stone sculpture depicting a seated man wearing a cloak over his left shoulder. This temple and two flights of nine steps leading into a courtyard with a well were excavated in 1925–26. There is a ring of masonry (1.2 m in diameter) in Courtyard 10, whose purpose is uncertain. According to Jansen, it was probably a protective enclosure for sacred trees. Similar rings were also found in the L Area. Over 600 objects discovered from House I were classified as prestige objects; perhaps dedicated to the temple. A well-preserved limestone head called the Bearded Man (HR 910) was found by Hargreaves in this building. Another human sculpture found in this building was called The Sad Man (HR 163/193/226) of the HR Area. GL Possehl describes this building as: “The building is an interesting structure, unconventional in plan; it had been suggested that was a temple” (Possehl, The Indus Civilization, 2002, p. 116). Wheeler and Jansen later suggested that House I might be a temple due to its high niches in the northern walls for placing idols, unusual floor plan, well, and bath facilities.
Deadman Lane
Deadman Lane is a narrow alley, varying from 3 feet to 6 feet in width. It runs northwards from the extreme south of the excavated area to the northern corner of House No. 3, where it turns westward to meet the street. Why was this street called Deadman Lane? Sir John Marshall writes under the title Skeleton 17: “At the point where the lane turns westward, part of a skull and the bones of the thorax and upper arm of an adult were discovered, all in very friable condition, at a depth of 4 ft 2 in. The body lay on its back diagonally across the lane. Fifteen inches to the west were a few fragments of a tiny skull. It is to these remains that the lane owes its name” (p. 179).

Block 2 Houses Between South Lane and High Lane
Block No. 2 lies to the north of Block 1, commonly known as the temple or shrine area. There are 55 structures in it, along with rooms, doorways, niches, wells, pavings, and drains. An area of sun-dried bricks was also discovered on the eastern side. Block 2 is the central and largest block, which lies between South and High Lanes. It consists of several houses, for example, House II, III, IV, V, and House VI.
The architect must have given a good deal of thought to the planning of a Mohenjo-Daro house 5,000 years ago - the upper storey was open to the sky, as it had to supply light and air to the nearby chambers
These houses are of the Intermediate Period but were mostly rebuilt later. The main features of this house include entrances, narrow passages, small chambers/rooms, large courtyards, a flight of steps, and a well with the friction of ropes. There are other houses in the HR Area also called House VII, VIII, IX, X, XI, XII, XIII, XIV, and XV. A faience squirrel was found from House IX, Room 21. The excavation plan of the HR Area, cleared until 1927, was published by Sir John Marshall in 1931.
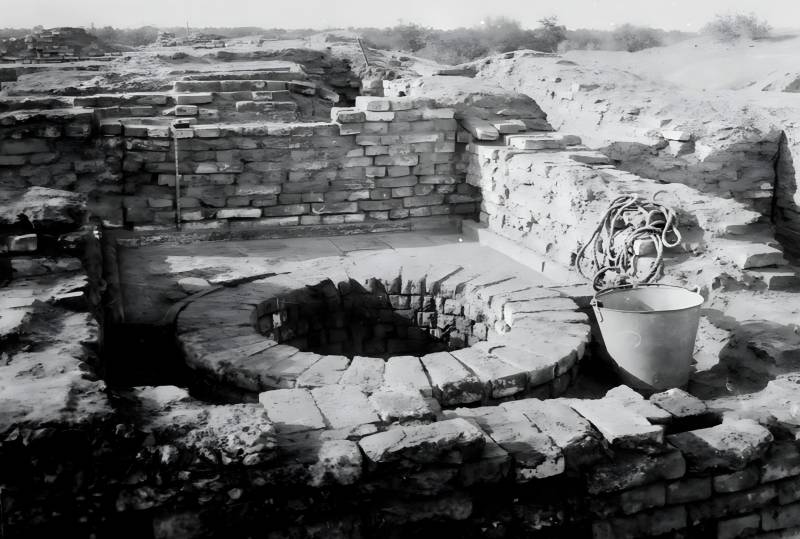
Well with the Friction of Ropes in HR-A, Block 2
The well is found in Block 2, House II, Room 10. Describing this well, Sir John Marshall writes that:
“This well, 3 ft. 5 in. in diameter, and lined with well-burnt, wedge-shaped bricks, was cleared to a depth of 41 feet, when 4 feet of water was obtained (Pl. XLI, b). The most careful examination of the debris of this well failed to yield vessels, potsherds, or other antiquities. As the steening continues to an unknown depth beyond the 41 feet cleared, it is certain that the water level is now higher than in former days, so that the material at the bottom of the well which might contain antiquities of the period has not been reached.
From the grooves in the edge of the steening, the result of the friction of the ropes in ancient days, it may be inferred that no windlass or other mechanical device was used for raising the water. Much of the carefully laid brick pavement around the well is still preserved and shows the depressions made by the dumping of countless water pots” (p. 179).
Buildings with Earthenware Drain Pipes
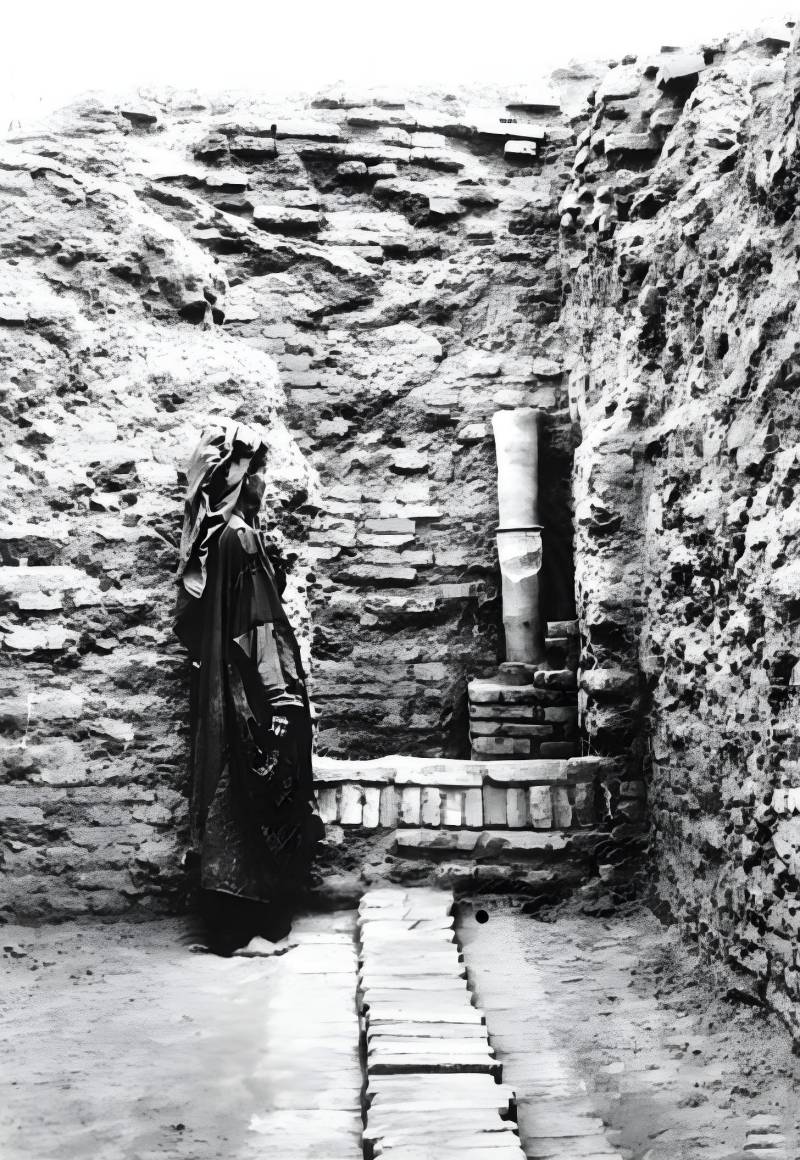
Sir John Marshall and his team discovered buildings with earthenware drain pipes in 1927. There must have been some superstructures in this block of buildings, namely, a vertical drain in the corner of House 3, Room 15. Sir John Marshall writes in 1931 that, “This consists of well-fitting earthenware drain-pipes, with spigot and faucet joints, embedded in masonry, the bricks of which are laid in gypsum (Pl.XLIV, a). This vertical drain leads into a horizontal brick drain, which runs, through Nos. 14 and 17 and then, curving round the end of the well-chamber, 18, falls into the drain in Deadman Lane” (Pl.XLII, a, p. 180).
The Funerary Deposit with Skull in House II, Room 13
A funerary deposit (Burial No. 3) was discovered in the south-east corner of Courtyard 13. Nearly 2 feet below the surface of the ground, numerous fragments of a large earthen vessel were discovered. Many small objects of faience and alabaster, miniature vases, balls, and beads, as well as a shell spoon, ivory fragments, and chert blades, were excavated by the workers during the excavations. Around 2 feet 6 inches below, a skull was in a large potsherd (Pl. XLIII, d). There were a few fragmentary pieces of bones along with the skull, which indicated that this was not a complete burial. So, it seemed that it was a funerary deposit. This skull is recorded as Skeleton 3. Houses IV, V, VI, and VII have features like rooms, wells, pavings, drains, and sun-dried bricks. Seals and other antiquities were also discovered from these houses. Faience sealing, seals, an ivory amulet, a fragment of carved ivory with pictographs, a crocodile head made from shell, and a bird figurine with outspread wings were excavated in the area between Houses III to VI.
Outlet of a Sloping Chimney-Like Passage / Rubbish Shoot
This outlet of a sloping chimney-like passage was revealed from House VI, Room 42. According to Sir John Marshall (1931), “Investigations on the top of the wall revealed an opening 1 ft. 10 in. by 1 ft. 6 in north of Room 42, and after clearance it was discovered that the opening in the lane was the outlet of a sloping chimney like passage contrived in the solid brickwork. It appears to have been a rubbish-shoot of some kind resembling the modern sandas, the five courses of brick preventing the rubbish from falling straight into the lane (Pl. XLII, a)” (p. 181). A chimney-like passage usually refers to a flue or the vertical enclosed duct or channel inside a chimney structure designed to safely vent smoke, hot gases, and toxic fumes from a fireplace out of a building. Was that a metal smelting place?
Upper-Class Houses in Block 3
House No. VIII of Block 3 HR Area: For understanding upper-class houses at Mohenjo-Daro, we should look at the important buildings like House No. VIII of HR Area, Section A, Block 3. This building has a frontage of 85 feet and a depth of 97 feet. The walls of the structures around Courtyard 18 are 4.5 feet in thickness. This building belongs to the Intermediate Period, having an entrance, porter’s lodge, large courtyard (32 feet), small chambers, well, corbelled opening for water pots, bathroom, earthenware pipes, a curious chamber with 4 niches, and drains. Bricks of this house were laid in gypsum. A seal No. 224 (Pl. CIX) was recovered from Room 17 of this house. Other antiquities discovered from this house were a small shell spoon, a small faience ram, a small wavy ring, and a terracotta ball. According to Mr Hargreaves: ashes, charcoal, and some carbonised grain were also found from the courtyard and rooms.
The walls of the entrance hall were finished in clay plaster. Some of the large patches of that plaster were visible on the western wall during 1925–27. It was composed of mud and chopped grass and had converted into terracotta by the fire which destroyed the house. Block 3 has 25 rooms/structures along with wells, pavings, drains, and earthen pipes. The architect must have given a good deal of thought to the planning of this house 5,000 years ago. The upper storey was open to the sky, as it had to supply light and air to the nearby chambers. The ground floor had been built with brick on edge. It had passages, guest chambers, a kitchen, storeroom, air shafts/windows, a latrine, a store jars place, and brick piers. The important antiquities discovered from this house included fragments of alabaster trellis work. Other very large buildings excavated at Mohenjo-Daro are the massive and well-built structures like House No. XXVII in VS Area, Section A, and House No. V in the HR Area Section B, Block B. A third large house is House No. XVIII, while a fourth is House No. XLVIII and XLIX. The fifth large building is in Section E of the DK Area. A sixth is in the SD Area, immediately south of the Great Bath.
The First Street / International Highway
The First Street was excavated by Mr Hargreaves in 1925–26. He dug 145 feet in length, while the remaining 300 feet were exposed by Sahni and others. Marshall’s team totally excavated 850 feet of this street. There was a thick layer of 10 feet of closely packed debris in the street. The street was used by wheeled traffic inside the city for trade. It is some 35 feet in width, and its front buildings are preserved in good alignment. The street is connected with wells and drains. The street was not paved with bricks or concrete anywhere.
The antiquities found from the different parts of this street include seals, copper tablets, a terracotta tablet (a flesh rubber), a gamesman of stone, a conch shell, an ear drop, a faience bead, a round copper bead, a long nail or drill of copper, a shell object resembling a pipal leaf, a small shell spoon, a ball of steatite, a colossal ring of limestone, a large-sized limestone cone, etc. The most important finding was a terracotta female figurine. Describing this figurine, Sir John Marshall writes that, “An interesting terra-cotta (HR 6213, Pl. CLIII, 25) showing a woman lying on a bed with a baby at her breast. The cot is so small that the head and legs of the female project over its ends” (p. 188).
Cesspools / Soak Pits in Street
There is a cesspool by the west end of Deadman Lane in First Street of the HR Area. According to Sir John Marshall (1931): This most interesting feature is 5 feet 5 inches by 4 feet 4 inches and 6 feet 9 inches in depth. Many drains fall into it from the north of the street and from Deadman Lane, while on the south side is a drain-like opening to carry off the overflow of the houses and other buildings located in this area. The cesspool was built of brick masonry, having merely hard earth at the bottom. There is another cesspool or soak pit on the south side. These cesspools are close to House X.
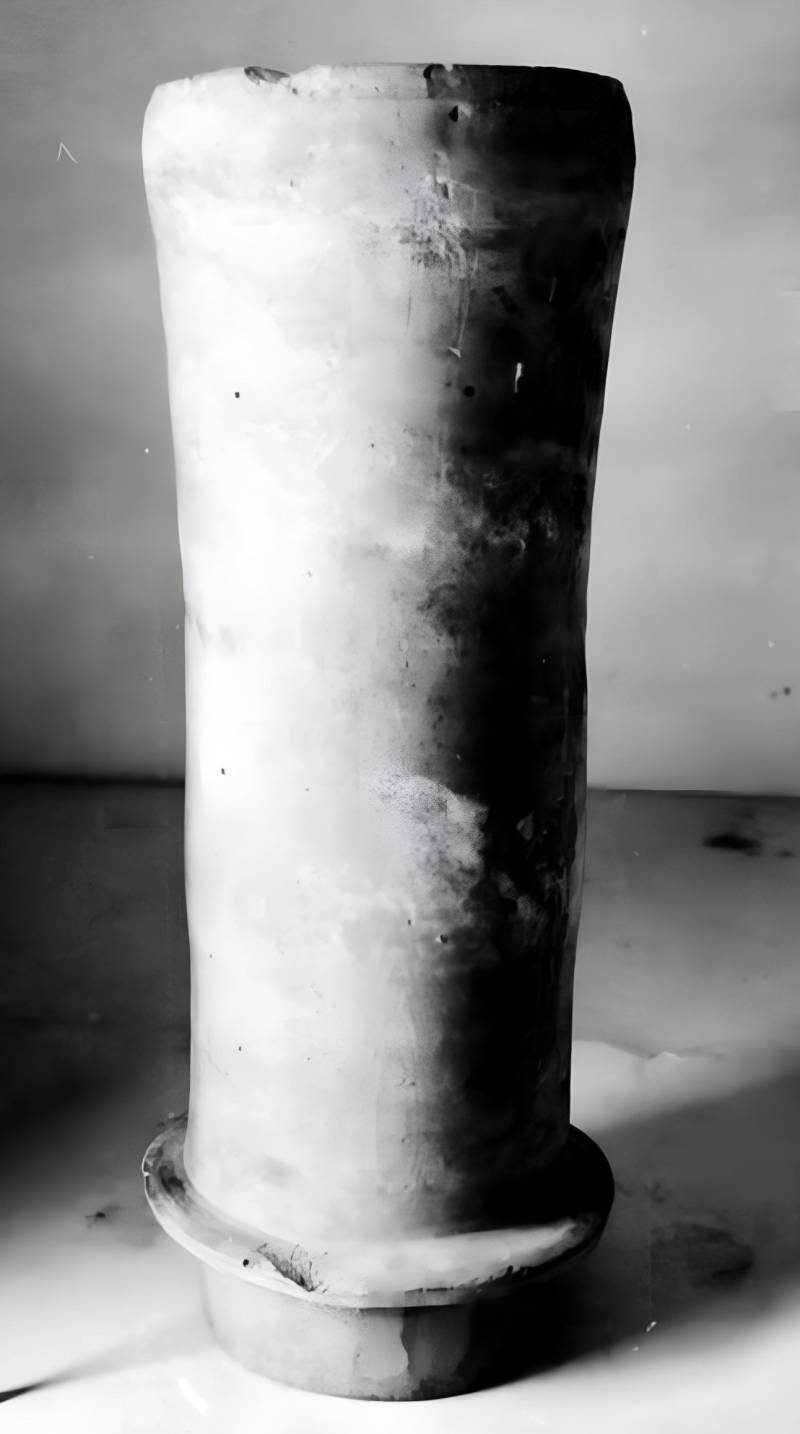
Section B: Block 1, 2 & 3 Buildings & Description of Antiquities
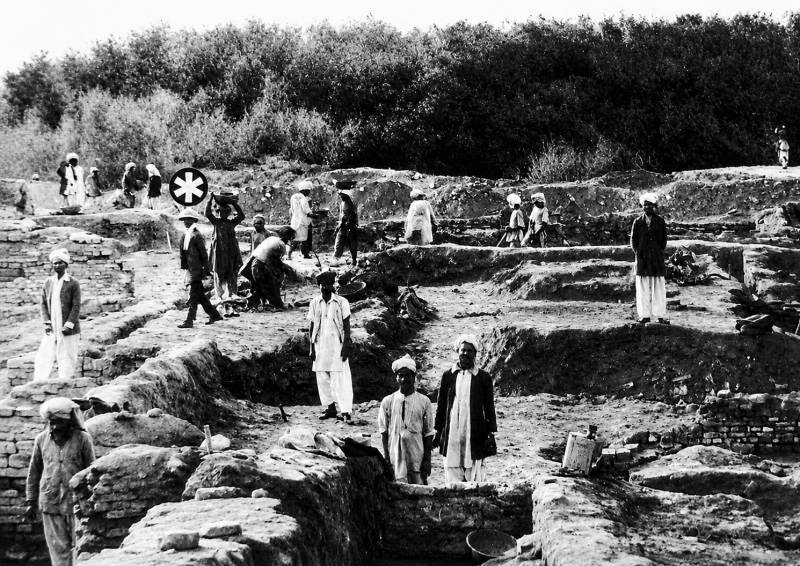
The excavations were carried out in the HR-B Section in 1926–27. The tract of ground was 450 feet long by 400 feet wide. This excavation work revealed a well-planned quarter of the city. After the 1950s, major parts of this area of Mohenjo-Daro (20,600 sqm) have been treated/rebuilt during the conservation work. US archaeologists Dr GF Dales and Barbara Dales excavated for three months on the western slope of the HR Area in 1964–65. This part of Mohenjo-Daro is called GFD or University of Pennsylvania Museum (UPM) in archaeological reports. To the north-west of UPM, Dales bored to a depth of 12 m (40 feet) and found water deposits in a canal of the city. German archaeologist Dr Michael Jansen conducted a survey entitled: New Problems of Surface Archaeology: Sampling in HR East Area of Mohenjo-Daro, that was published in Interim Reports Vol: 3 (1983-86). Michael Jansen and Urban G also published Mohenjo-Daro Data Collection Vol 1: Fieldbooks and Concordance of HR Area in 1985. This work was published by Brill from Leiden, Netherlands.
Block 1 Houses: There are four houses in Block 1 called House I, House II, House III, and House IV. The remains of rooms, wells, pavings, and Lane 1 were found from this block.
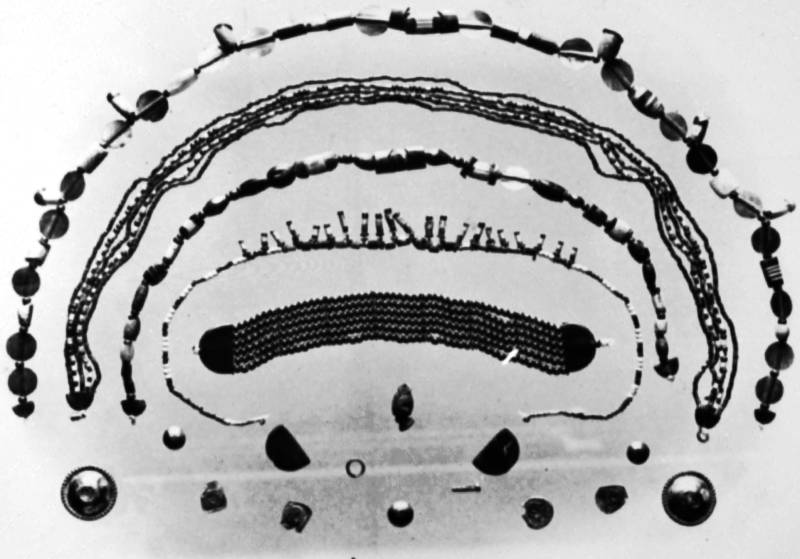
Block 2 Houses: This is the largest block in a rectangle shape; 248 feet N-S and 145 feet E-W. There is a total of nine blocks in it. 136 rooms had been excavated in this block during 1927. Block 2 includes these houses: House V, House VI, House VII, House VIII, House IX, House X, House XI, House XII, and House XIII. House VIII, Room 8 (8x7 feet) yielded a hoard of jewellery which had been buried in the centre of the room in the ground for safety. From House X, Room 134, two large pottery troughs (2 feet 7 inches) were found bedded in the floor and secured with bricks. According to Marshall, these troughs were used for dyeing clothes. A third trough was discovered from the floor of adjoining Room 135, along with a small quantity of oyster shells. Maybe this material was used like mica in modern times to add lustre to the clothes.
The important architectural features of this block are the rooms, niches, corbelled doorways, kiln, wells, and pavings. Sir John Marshall provided details about rooms excavated by Mr Hargreaves, crude brick filling, earlier strata, square beam holes, large stone rings, phallic emblems, limestone capitals, a female skull, etched beads, a probable pottery kiln, clay and alabaster plaques, stone weights, beam holes, a fireplace, troughs for dyeing, and a presumable verandah, etc. The following important antiquities were excavated at HR: silver and copper vases containing jewellery of gold, silver, faience, semi-precious stones, earrings of gold, gold ornaments, fillets of gold, a silver bangle (broken), silver finger rings, beads of gold, semi-precious stones, gold caps, pendants with spacers and terminals, necklaces consisting of 282 small solid beads of gold, eight six-holed spacers, and two gold terminals, shell inlay, gypsum for plastering walls, copper buttons, a blowpipe, alabaster rings, etc.
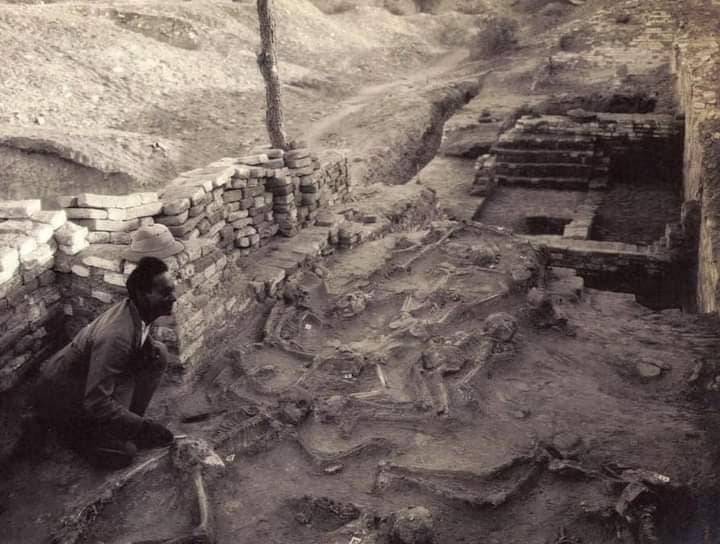
House V Room 74 / Finding Place of 14 Human Skeletons
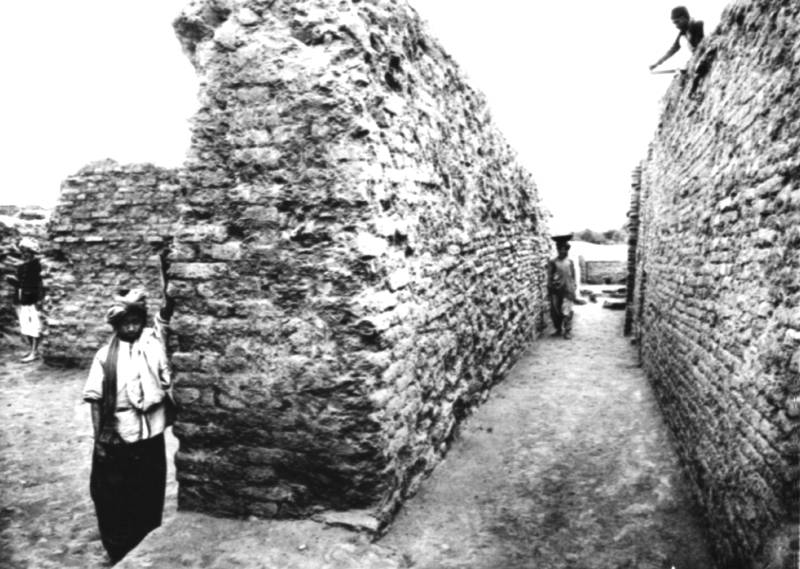
House V in the HR Area Section B is famous for the discovery of 14 skeletons. Mackay assigned some 35 apartments in it, including a spacious court (Room 70) with a single row of small-sized rooms on the south and a double row of rooms on the east, and two large rooms (54 and 49) with several others to the north. The large court, Room 70, was filled with sun-dried filling. The filling was cut away for several feet, but nothing valuable was found; therefore, further excavation was stopped. There are five brick-built piers attached to the back wall whose purpose is not explained as they could not support a staircase or balcony. On the west side, this back wall was cleared down to a depth of 16 feet below its top. The walls of Room 59 and 60 are also of the same heights. There was a drain in the south of the building. Some terracotta cones and a carrot-shaped pin were recovered from this room. Room 49 measures 44 feet long and 11 feet wide with beam holes and a ceiling. Its walls stand at a height of 17 feet, but the roof and floor level was at 10 feet 6 inches.
Sir John Marshall (1931) writes as follows:
“House V.-A few rooms of this building had been excavated in the previous season by Mr. Hargreaves. These included Room 74, which yielded a large number of human skeletons, and which appears to have been the vestibule of an entrance from First Street. Of the rest is a spacious court measuring about 57 by 43 feet wide (Pl.XLIX, a). The inner faces of the walls are coarsely built and the west wall is relieved with a row of a five walls built at right angles to it and diminishing in size towards the north. At a later date, which could not have been far removed from the original construction of the building, this court was filled in solid with crude bricks in order to raise its ground level, presumably as a precaution against floods. Similar methods were employed in other parts of this building, and in other buildings of this period. The flight of steps in the N.W. corner of Room 75 behind the vestibule was presumably constructed to give access to the raised level of Court 70 and other parts of the building” (p. 190).
These remains of 14 bodies indicate some tragedy. Skeletons 4 to 16 are all contemporary, and none of them are burials in the true sense. According to Sir John Marshall and GF Dales, the House V building, including Room 74 known for the 14 skeletons discovery, belongs to the Intermediate Period of the city. The entire area was covered over and rebuilt in the Late Period. Marshall suggested that 14 skeletons belonged to the interval between the Intermediate and Late Periods. Marshall believed that the bodies were intentionally interred within a few hours of death, or else they would have been prey for animals and birds. What was the purpose of this large central court? (Room 70) We don’t know exactly! Maybe a prosperous establishment? A caravanserai? Or a shrine?
On the 29th of December 1925, 1 foot below the surface, part of a skeleton was discovered from the southern wall of Room 74 of House V in the HR-B Section. Later, 13 other skeletons, including males, females, and a child, were excavated from this room. The skeletons were recorded as Skeleton 2, Skeleton 4, Skeleton 5, Skeleton 6, Skeleton 7, Skeleton 8, Skeleton 9, Skeleton 10, Skeleton 11, Skeleton 12, Skeleton 13, Skeleton 14, Skeleton 15, and Skeleton 16. With these skeletons' remains, the following objects were found: Seal 80, a copper bangle, a conch shell bangle, a copper ring, part of a girdle, 75 faience beads, copper beads, a fragment of a copper ornament, copper bracelets, an ivory disc bead, and a pot, etc. On the 19th of January 1926, these objects were recovered along with skeletons: a terracotta vessel of pointed base (goblet), a terracotta vessel of narrow base, a cone of unusual shape, a grinding stone, a terracotta dish, and a terracotta ring, etc. Hargreaves excavated continuously on the 20th, 21st, and 22nd of January 1926 at the burials mentioned above. He excavated 17 skeletons. Skeletons' measurements were taken by a young Indian Camp Medical Officer with his ordinary tape measure.
According to Manouvrier, Skeleton No. 6 was of a height of 5 feet 4 or 5 inches. According to Sir John Marshall, these above skeletons were sent to Colonel RB Seymour Sewell (1880–1964) and BS Guha (1894–1961); the Director and Anthropologist of the Zoological Survey of India Calcutta for further investigation. They compiled a detailed report which was published by Sir John Marshall in Chapter XXX Human Remains covering pages 599 to 648. They conducted research on the ethnicity, health, diet, biology, causes of death, and environment of the Mohenjo-Daro population and concluded from the skeletons that the following races lived at Mohenjo-Daro: 1) Proto-Australoid Race 2) Mediterranean Race 3) Mongolian Branch of the Alpine Stock 4) Alpine Race.
Finding Place of 18 Round Ring Stones from House V Room 49
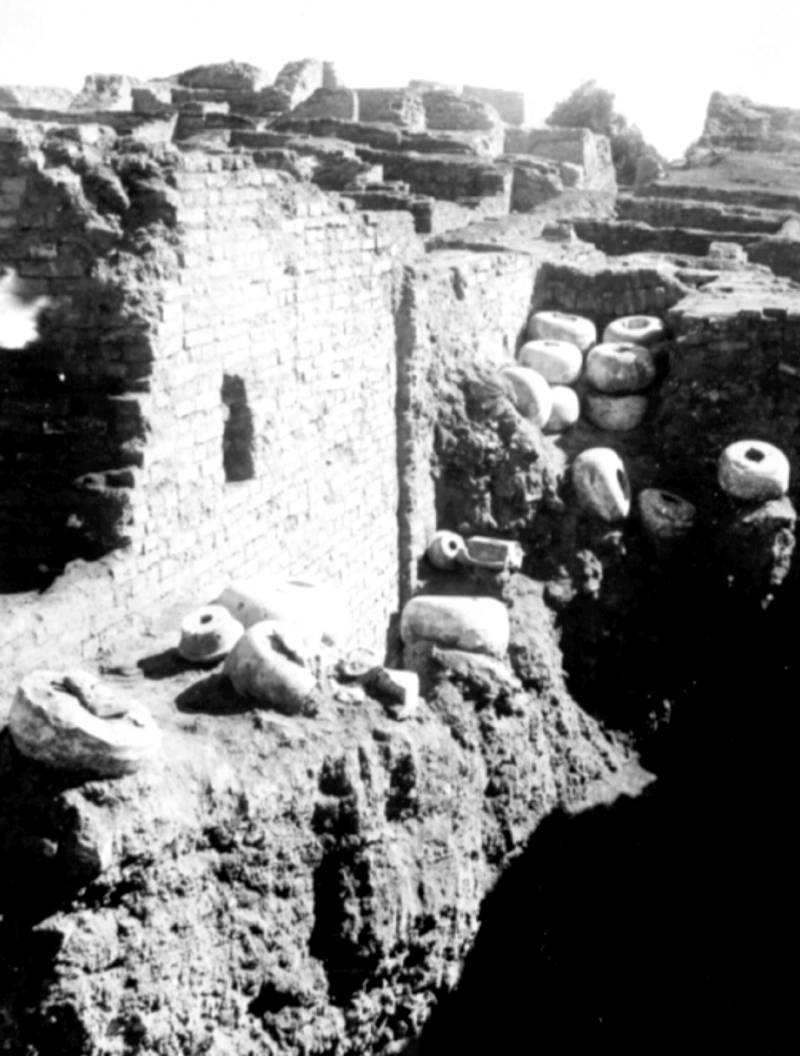
Some 18 large round stone rings were recovered from the northern wall in a piled-up position from this room (49). Their height varies from 9 to 10 inches. These ring stones have holes in the middle and tiny cup marks. Close to them were found two round stone caps. Sir John Marshall suggested that these ring stones and caps represented the Linga and Yoni. Same had been found by Sir Aurel Stein from Balochistan later. Seals, a faience monkey, and a copper wire chain were found from this area. In Hinduism, these stone rings are believed to be sacred stones like the Shiva Lingam and Shiva eyeball. I myself believe that this Room 49 was most probably a shivalo or shivalaya, which is referred to a temple or shrine dedicated to Lord Shiva. The Pashupati Seal with the images of an elephant, rhinoceros, tiger, and buffalo discovered from Mohenjo-Daro (1928–29) is linked to Lord Shiva. Marshall believed the above ring stones as devotional objects. Erida Maula from Finland calls these objects The Calendar Stones from Mohenjo-Daro in 1984–85. Some experts opine that these are an example of astronomical application.
Block 3 Houses: There are four houses in this block, i.e., House XIV, House XV, House XVI, and XVII. Sir John Marshall unearthed and highlighted a copper jar, bangles, a gold fillet, a crocodile head of shell, a brick door socket, and a bead of brown glazed pottery. According to Mackay, fillets of the same kind were also found in 1926–27 by Mr Woolley at Ur in Southern Mesopotamia. He also discussed the later filling of sun-dried bricks.
Block 4 Houses: This block has House XVIII, House XIX, House XX, House XXI, and House XXII. House XIX and House XXII are very small structures at the southern end of the 3rd Street. These are also called houses used as dependents' quarters. Linga-shaped stones were found from this block.
Corbelled Drains:
In HR-B, Block 4, House XVIII, and House XIX, there is a corbelled drain. Close to it are two water chutes, while there was another corbelled drain to the north of House XXII. These drains took out the houses' sewerage towards street drains.
Block 5 Houses: This block includes House XXIII, House XXIV, House XXV, House XXVI, House XXVII, House XXVIII, House XXIX, House XXX, House XXI, and House XXVII to XLVII. Brick platforms, a building of unusual character, retainers' quarters or shops, and public drinking places were important structures that were excavated in this part. Furthermore, a stone mace head, seals, squirrels of faience, and a goldsmith’s weighing scale were recovered during excavation work.
House XXIII: Elites' Residence / Ritual Complex
This is a massive, 13-roomed building (62 feet long and 50 feet wide) along with a verandah, court, well, and drains in HR-Section B, Block 5, House XXIII. This building resembles the Great Bath (SD Area) and House XIX, Block 3, VS-A Area of Mohenjo-Daro. Scholars believe that it served as an elite residence or palace for the city’s ruling or religious class. This private Little Bath has monumental structures like multi-tiered courtyards, elaborate drainage and hygiene, and a double staircase.
Some scholars hypothesise it was a ritual complex featuring a "Little Bath" analogous to the Great Bath. There are other researchers who think that this structure (House XXIII) was a primary feature of a small, ritualistic bathing facility, suggesting it served a religious or communal cleansing purpose within its block area. Four seals of a unicorn, rhinoceros, and short-horned bull were found in this building beside a spearhead and copper needle.
Menials’ Quarters / Shops
Sir John Marshall writes in his book Mohenjo-Daro and the Indus Valley Civilization (London 1931) that:
“The houses varied much in size. The smallest, such as Nos. XXXIII to XLVII of HR Area, Section B, Block 5, which may have been intended for menials’ quarters, have no more than two rooms; the largest like HR V, Block 2 and XVIII, Block 4 are on a scale that entitles them to be ranked almost as palaces” (p. 17). Some of the archaeologists and experts have identified these great edifices as religious centres or temples. While menials’ quarters were housing areas for domestic staff, servants, or manual labourers.
Public Drinking Place
Public drinking places and community wells in Indus cities like Mohenjo-Daro and Harappa were positioned in bazaars to support commerce, maintain civic hygiene, and provide essential refreshment for travellers, labourers, and merchants in the densely populated Indus Valley Civilisation. These public drinking places, community wells, and drains were properly maintained and cleaned by Mohenjo-Daro Municipal staff through water skins around 2600–1900 BC and later. Today, Muslims distribute water, milk, and sweet drinks on free stalls called sabils to mourners and passersby during Muharram-ul-Haram to honour Imam Hussain, his family members, and companions that were martyred in Karbala in AD 680.
The people of Mohenjo-Daro built public drinking water facilities in streets 5,000 years ago. Mentioning such drinking places discovered at HR-B Section, Block 5, Sir John Marshall writes: “The southern Room (103) of No. XLIII would appear to have a Piau or public drinking place, similar to those so common in modern bazars. One corner of the room is occupied by a finely built well with a neat brick paving laid over the rest of the floor. The shallow round pits in the floor near the well were meant to hold pottery jars which were kept filled with water, and by them sat the attendant to dole out draughts to thirsty persons. The floor was littered with broken pottery goblets with pointed bases. Similar goblets and other jars were also found in the brick-lined pit in front of the room into which the waste water flowed out” (p. 205).
Block 6 Houses: This block has only one house called House XLVIII with rooms, a spacious courtyard, a well, and paving. The main objects recovered were the steatite seals, geometric device, a long carnelian bead, a cubical stone weight, and a terracotta female figurine, etc. A furnace and pavement were also found.
Block 7 Houses:
Block 7 contains structures like houses, rooms, a kitchen, baths, a lobby, wells, a store, alternating rows of burnt and sun-dried bricks, pavings, drains, two privies/latrines, a large jar sunk, a vertical chute in the wall, and a drainage pit, etc. The following antiquities were found from this block: a terracotta figure of a male seated in Indian fashion style with hands joined on the knees (HR 5866), a bronze statue of Dancing Girl (HR 5721), a copper statue of an elephant (HR 4363), script on a seal from right to left and vice versa, beads of faience, carnelian, shell bangle pieces, a stone weight, a terracotta figure of a dog, a terracotta figure of a bull, a copper spearhead, an ivory rod, two grinding stones, a terracotta bird, a small shell weight, a chert knife, etc.
Two Privies / Toilets / Latrines
In HR Area, Block 7, there are two privies or latrines in a house. Sir John Marshall (1931) writes that:
“House XLIX is a very interesting structure of the Late II or III Period, though it has come down in a very imperfect condition. Room I contains a well, surrounded by a thick pavement, which is some 2 feet higher than the floor level in the adjoining Room 2. The latter room has two well-built privies constructed against its south wall, the small square paved floors in front of which were used for ablutions. They were drained by outlets in the wall at the back, which connect with a well-built drain in Eighth Lane” (p. 207).
House LV / Finding Place of Dancing Girl Statue
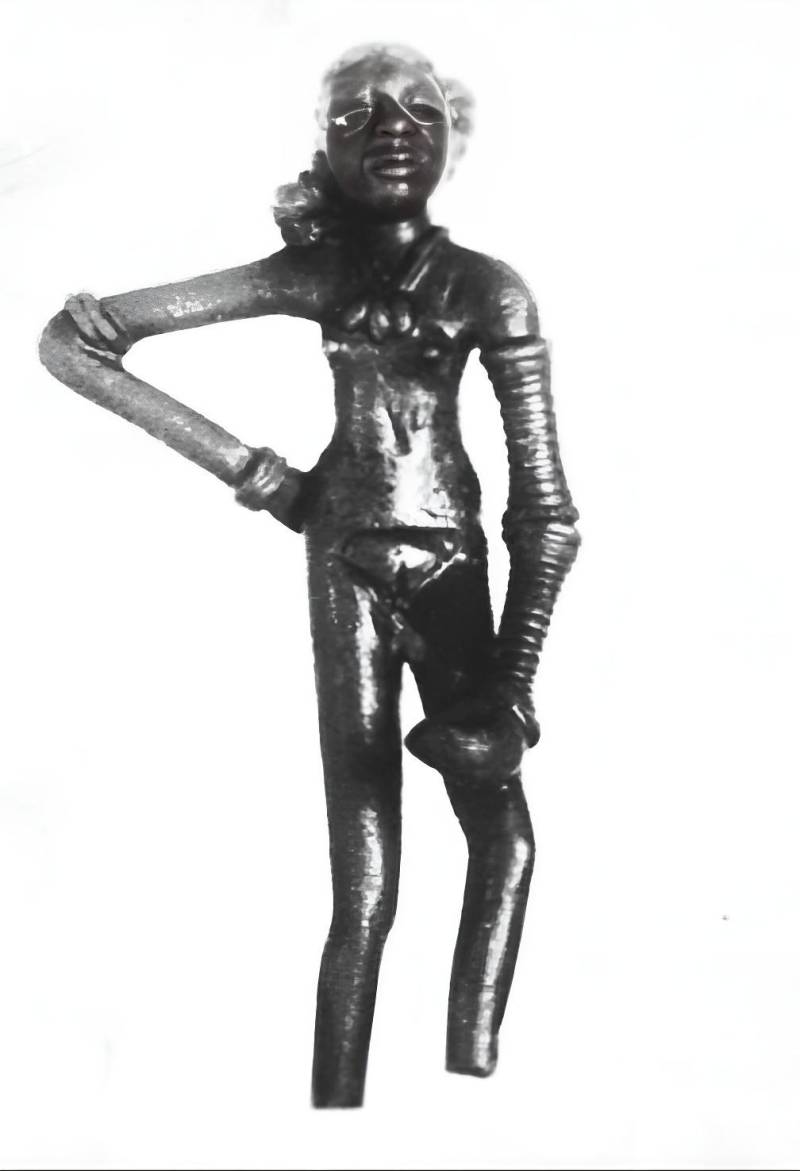
The bronze statue of the Dancing Girl (HR 5721) was found in 1926 from House No. LV, Room No. 40, Block 7, Section B of the HR Area of Mohenjo-Daro. It is 4.25 inches high. The statue has a necklace with three pendants. The hair is beautifully tied with a bun at the back. Several bangles were worn on the right arm at the wrist and elbow, but the left arm was filled with bangles from wrist to shoulder. The girl is holding a bowl in her hand. The original statuette is displayed in the National Museum New Delhi, India.
Sir John Marshall, describing the Dancing Girl Statue, writes in Mohenjodaro and the Indus Civilization (1931) as follows: “Room 40, with a well preserved brick pavement, may have been a bath. This pavement consists of a single layer of kiln-burnt bricks laid flat upon a substratum of alternating rows of burnt and sun dried bricks. This method of construction has not been noticed elsewhere in this quarter of the city. At one end of this paving is a little fireplace, by the side of which was lying one of the most interesting antiquities unearthed during the season. It is a bronze statuette of a naked, slender-limbed dancing girl (HR 5721, Pl. XCIV, 6-8) cast in the round. It is 4.25 inches high and in good preservation save for the feet, which are broken off. The figure is characterized by Negroid facial features, and executed with some primitive vigour. The hair is gathered in a heavy coil over the right shoulder, the left leg is bent forward and the right hand placed on the right hip. The left arm, which hangs down, is covered with bangles from the shoulder to the wrist-a fashion that accounts for the large numbers of such ornaments in all conceivable materials, copper, shell, faience, terracotta, etc, which are found both at Harappa and Mohenjo-Daro. The right arm is adorned with only two bangles above the elbow and with another round the wrist” (p. 209).
From the same Room 40 and other rooms were also recovered a copper spoon, a well-executed copper statuette of an elephant (HR 4363, Pl. CXLIV,4) cast in the round—it has lost all four feet. Its length is 1-1/4 inches and height ¾ inches—and square seals, etc.
Block 8 Houses:
This block includes House LVI, House LVII, House LVIII, House LIX, House LX, House LXI, House LXII, House LXIII, House LXIV, House LXV, House LXV, and House LXVI. The important buildings excavated during 1927 are rooms with separate baths, a combined shop and dwelling house (House LXI), pavings, wells, and drains, etc. Antiquities recovered from this block were the copper wire chain, linga-shaped cones, a painted figure of a nude man, seals, a copper tablet with pictographs, copper beads, a chert blade, a terracotta cone, carnelian, faience beads, stone weights, shell beads, a pottery wheel, a pottery lamp, a pottery vessel, a painted pottery jar, grinding stones, stone slabs for grinding, an ear ornament of faience, a stone ring, a necklace spacer, bangle pieces of faience, faience cones, an ivory rod, and plain and painted potsherds.
Block 9 Houses: This block has only two houses, House LXV and LXVI, with rooms, courtyards, doorways, storerooms, and stairs. In House LXV, two rooms were reserved for the use of the family. A thin wall to the right of the northern entrance was given to the building to secure privacy for the womenfolk. The small size House LXV produced a stone mortar and pestle, pottery vases, a broken spearhead of copper, and stone weights. There were many storerooms in House LXVI. Charcoal and ash debris was found from the entrance (Chamber 4). A copper antimony rod broken in two pieces, carnelian beads, faience beads, and bangle pieces were found from House LXVI.
Underground Dwellings or Basements (Tahkhana)
Some underground dwellings or basements (tahkhana) for inmates who resorted to escape the summer heat were also discovered from House V, Room 54. Families also used these rooms for refuge during floods.
Twin Wells
In the HR-B Area, there are twin wells in the south section. These wells were used by the citizens for drinking, washing, bathing, and cooking purposes.